DESIGN.
PLANS.
PERMITS.
From Concept To Reality.

ARCHITECTURAL SERVICES
PERMIT READY PLANS
CUSTOM DESIGN PERMIT-READY PLANS
Custom residential and commercial design developed from concept through permit. From Luxury Homes and remodels to ADU's and Tenant Improvements, we create detailed, buildable plans tailored to each project.
DESIGN
3D DESIGN + VISUALIZATION
See the project before construction begins. Our 3D design and rendering services bring floor plans, elevations, materials and architectural details to life, helping you visualize and refine the finished design.
SUPPORT
PERMIT + HOA MANAGEMENT
We manage permit and HOA submittals from preparation through approval, coordinating requirements, revisions, and agency communications to help keep your project moving forward.
CONSULTING
PROJECT & DESIGN CONSULTING
Strategic guidance for homeowners, builders, and developers from feasibility through design and construction. We help evaluate project scope, design direction, site considerations, and next steps before costly decision are made.
SELECTED WORK
CUSTOM HOMES - REMODELS - ADUS - COMMERCIAL

LUXURY CUSTOM HOME
Phoenix, Arizona
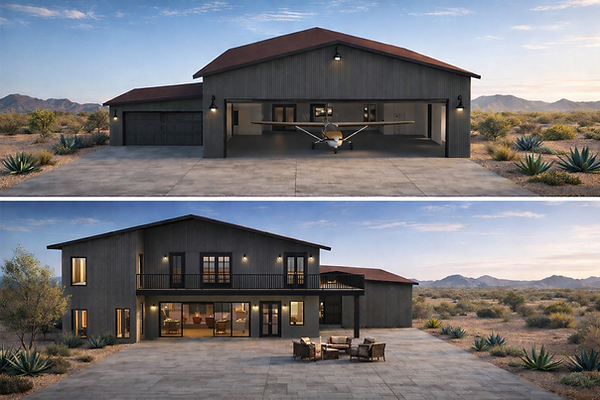
AIRPLANE HANGER HOME
Private Location, USA

VASTU SHASTRA
Private Location, USA

SANTE FE HACIENDA
Private Location, USA

ADU/CASITA
Private Location, USA
